Structural Engineering Capability 04
Commercial Buildings & Showrooms
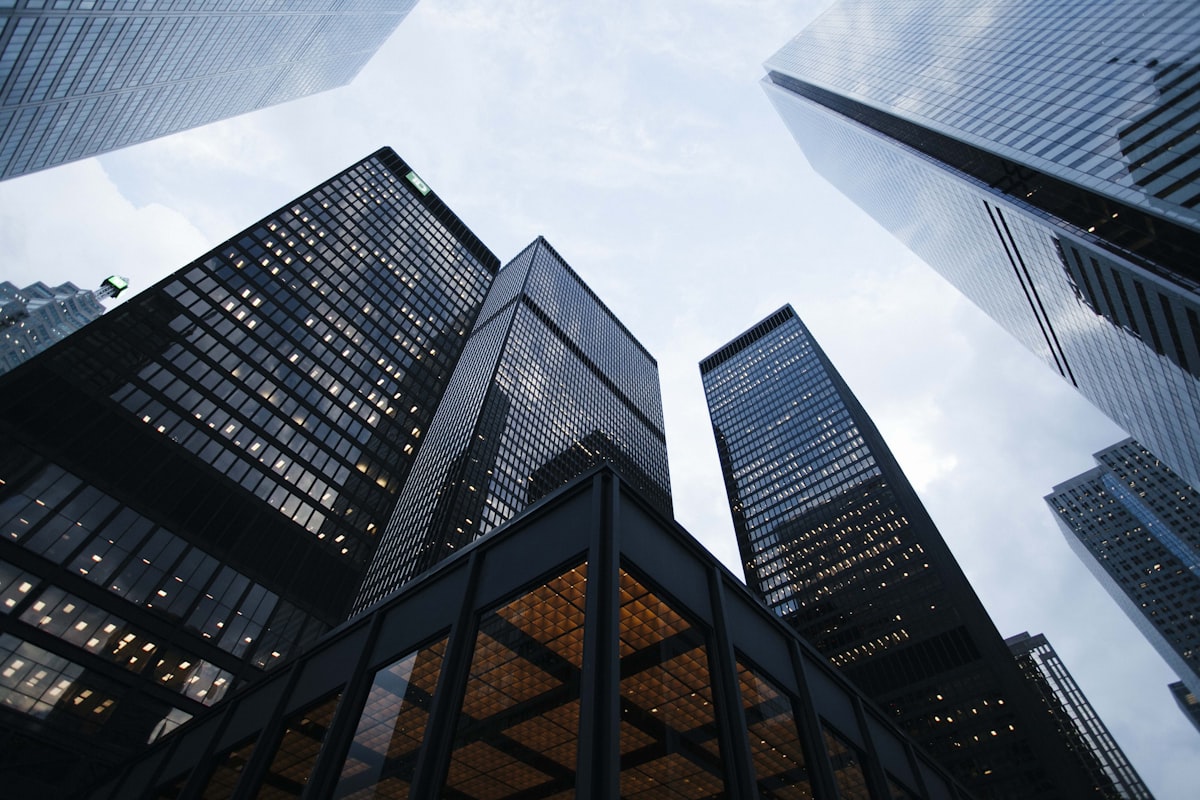
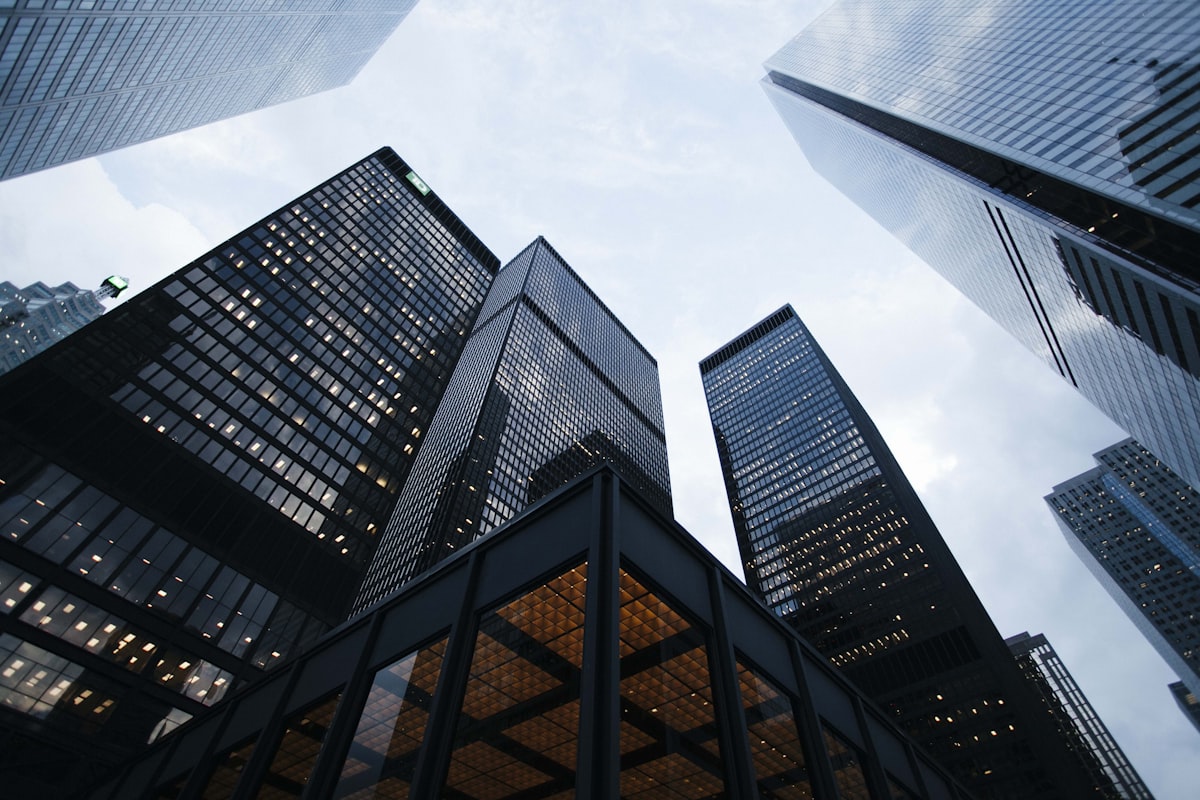
Architecturally expressive steel-framed commercial complexes, vehicle showrooms, retail plazas, and corporate office parks combining striking aesthetics with structural agility.
Key Engineering Advantages
- Long column-free spans enabling open-concept architectural floor plans
- Seamless integration with structural curtain walls, louvers, and ACP cladding
- Accelerated erection schedule enabling faster commercial tenant occupancy
- Clean exposed structural steel finishes for contemporary industrial styling
Premium Commercial Spaces with Structural Elegance
Commercial properties demand visual prestige combined with functional flexibility. Steel-framed commercial architecture allows developers and corporate brands to create soaring double-height showrooms, sweeping glass atriums, and completely adaptable office floor plates without restrictive concrete column grids.
OS Steel Corporation collaborates closely with architects and commercial developers across Dhaka and metropolitan centers to fabricate bespoke structural framing that anchors prominent corporate landmarks.
Technical Specifications & Standards
| Structural System | Rigid steel moment-resisting frames (SMRF) with composite slabs |
|---|---|
| Façade Interface | Engineered sub-framing for curtain glass, stone, and ACP panels |
| HVAC Routing | Cellular web beam openings for MEP and ductwork integration |
| Floor Decking | Galvanized composite profile decking with lightened concrete topping |
| Standards | BNBC 2020 Commercial Occupancy & Fire Safety Provisions |