Structural Engineering Capability 03
Warehouses & Storage Facilities
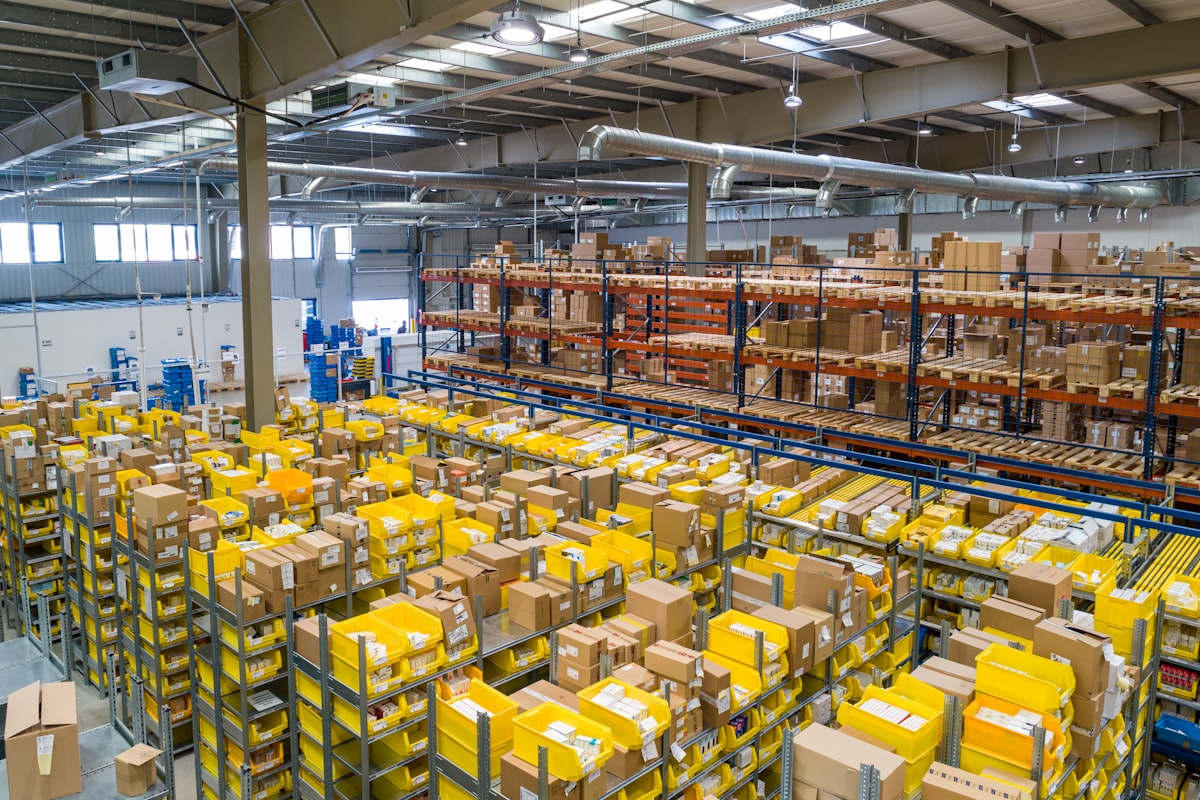
Expansive clear-span storage warehouses, distribution centers, and logistics hubs engineered for maximum cubic storage volume and seamless forklift transit.
Key Engineering Advantages
- Ultra-wide clear spans maximizing vertical and horizontal racking density
- Integrated loading dock canopies with dock leveler recesses
- Precision floor slab integration for high-density very narrow aisle (VNA) forklifts
- Continuous ridge vents and industrial turbine ventilation systems
High-Cubic Volume Logistics Infrastructure
In modern logistics and third-party warehousing (3PL), efficiency is measured in cubic meters, not just square footage. OS Steel Corporation delivers high-bay warehouse structures featuring clean, unobstructed internal geometry that accommodates heavy pallet racking systems and high-throughput inventory routing.
Our structural layouts minimize internal column clusters, maximizing floor utilization and allowing logistics operators to maneuver heavy material handling equipment safely at peak operating speed.
Technical Specifications & Standards
| Clear Height | 8.0m to 16.0m clear internal height under hook |
|---|---|
| Bay Spacing | Economic 7.5m to 9.0m longitudinal bay spacing |
| Cladding | 0.50mm Zincalume / Colorbond high-rib profile roof sheeting |
| Insulation | Glasswool / Rockwool with reinforced aluminum foil vapor barrier |
| Drainage | High-capacity external box gutters sized for tropical cloudbursts |