Pre-Engineered Steel Buildings (PEB)
Custom-engineered steel structural systems designed for high-velocity assembly, expansive clear spans, and lifelong durability across industrial, commercial, and agricultural operations.
Key Engineering Advantages
- Clear spans up to 60+ meters without intermediate interior columns
- Manufactured from high-tensile 345 MPa (50 ksi) structural steel
- 40% faster on-site assembly compared to cast-in-place concrete
- Full compliance with BNBC 2020 seismic and cyclonic wind load codes
Engineered for Industrial Velocity & Structural Superiority
Pre-Engineered Steel Buildings (PEB) represent the modern standard for fast, robust, and cost-controlled industrial infrastructure. At OS Steel Corporation, our PEB systems are fully engineered, detailed, and fabricated in our controlled manufacturing facility before arriving on site as a coordinated, bolt-together assembly.
By utilizing tapered built-up structural sections rather than standard rolled beams, we concentrate structural mass exactly where bending moments are highest. This yields significant material weight savings without compromising structural load margins.
Why Choose Our Turnkey PEB Solutions?
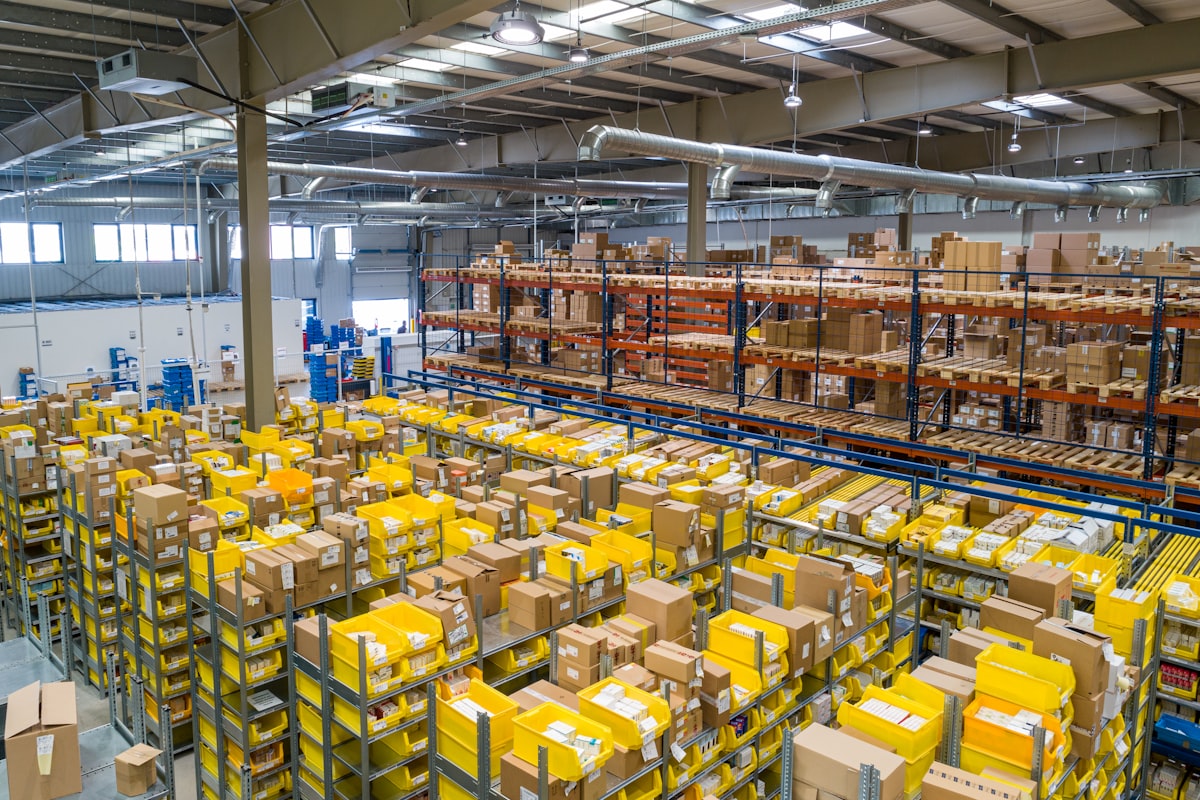
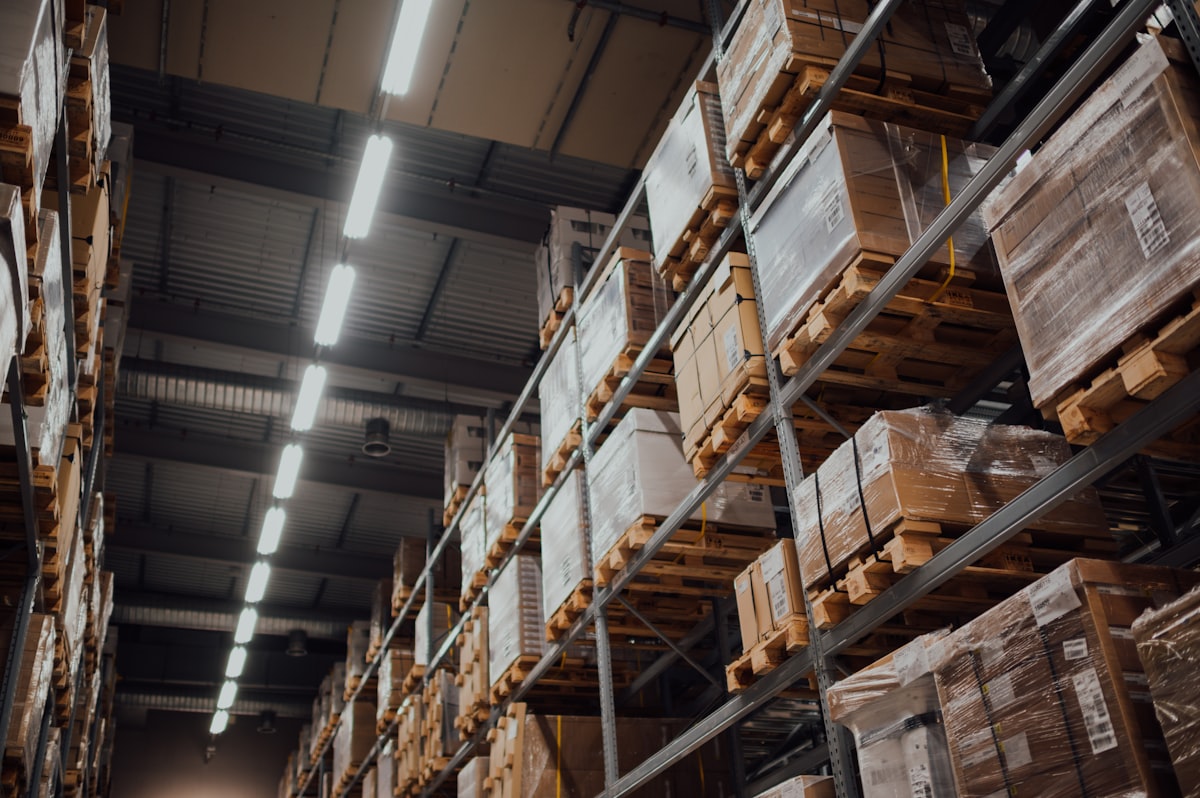
- Infinite Operational Flexibility: Column-free interior spans allow complete freedom for industrial machinery placement, overhead gantry crane operations, and automated racking systems.
- Architectural Scalability: Pre-engineered portal frames are inherently modular, allowing seamless length extensions and future expansion without structural disruption.
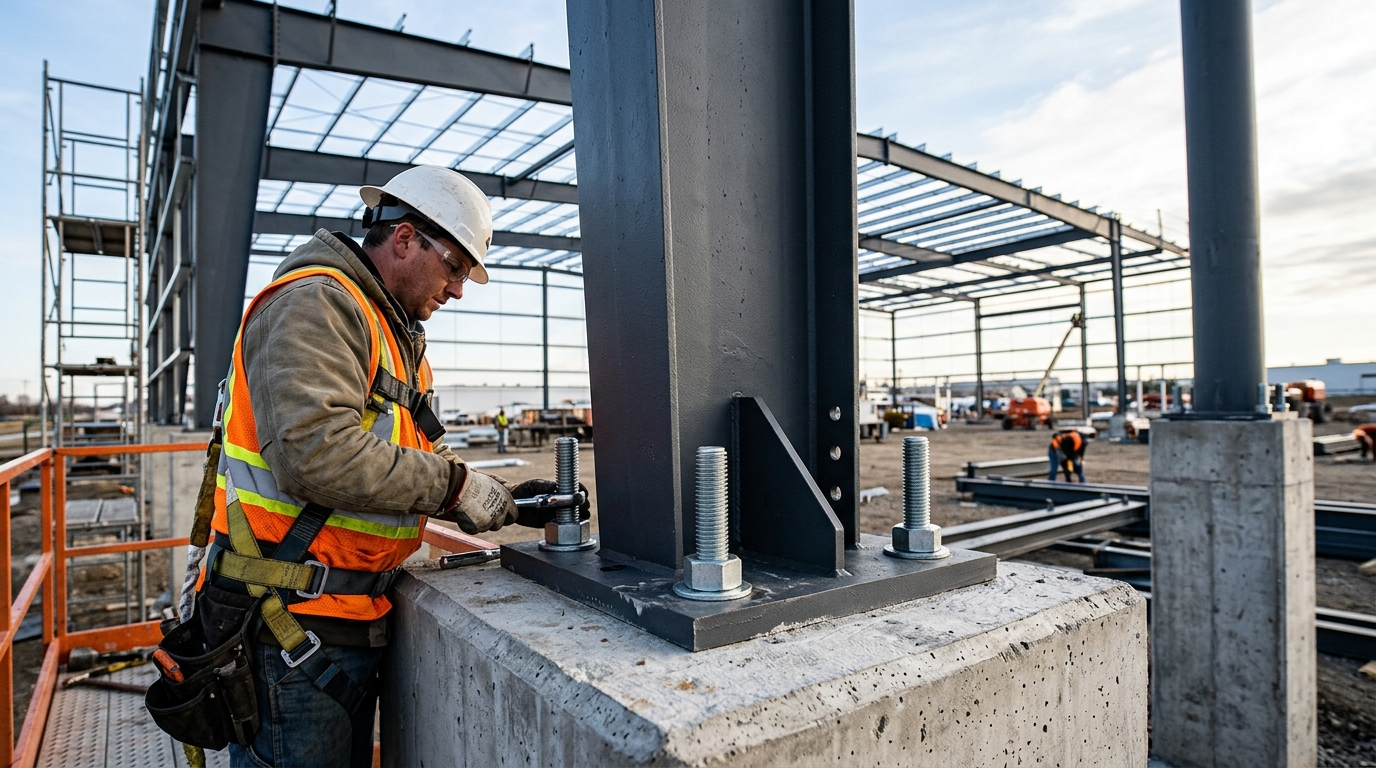
- Factory-Precision Tolerances: All plate cutting is completed with high-definition automated CNC plasma tables, ensuring exact hole alignments and rapid on-site bolt torquing.
- Complete Weather Envelope: Integrated with custom-formed eave gutters, downspouts, ridge ventilators, and industrial insulation systems to withstand Bangladesh's monsoon rains and humid heat.
Technical Specifications & Standards
| Primary Framing | Built-up welded H-sections with tapered columns and rafters |
|---|---|
| Secondary Framing | Cold-formed Z & C purlins with minimum 275 g/m² galvanizing |
| Roof Slope | Standard 1:10 (customizable based on rainfall requirements) |
| Crane Compatibility | Designed to support 5T to 50T overhead bridge cranes |
| Design Codes | BNBC 2020, AISC 360-16, AWS D1.1, MBMA guidelines |